
References you can call
At the consultation Tim will give you homeowners to call, matched to the kind of project you're planning. Ask them what went wrong and how it got handled — that's the question that tells you something.
Kitchens · Baths · Basements · Additions · Whole Home · Decks
9 houses across McHenry, Lake and Cook County, photographed when the work was done. The range runs from light remodels — cabinets painted, counters changed, baths updated — to a full gut interior, a basement finished out with a new shower room, and one house that had taken water and had to be solved from the drainage up before anything was rebuilt.
Worth saying plainly: these are houses Tim owned. Same trades, same standard, same person running them, and the photographs are ours — but they were our own projects rather than jobs for a homeowner, and we'd rather tell you that than let you assume otherwise. The range is deliberate too: some were gut jobs, and two were light remodels where the cabinets were sound and the money was better spent elsewhere.
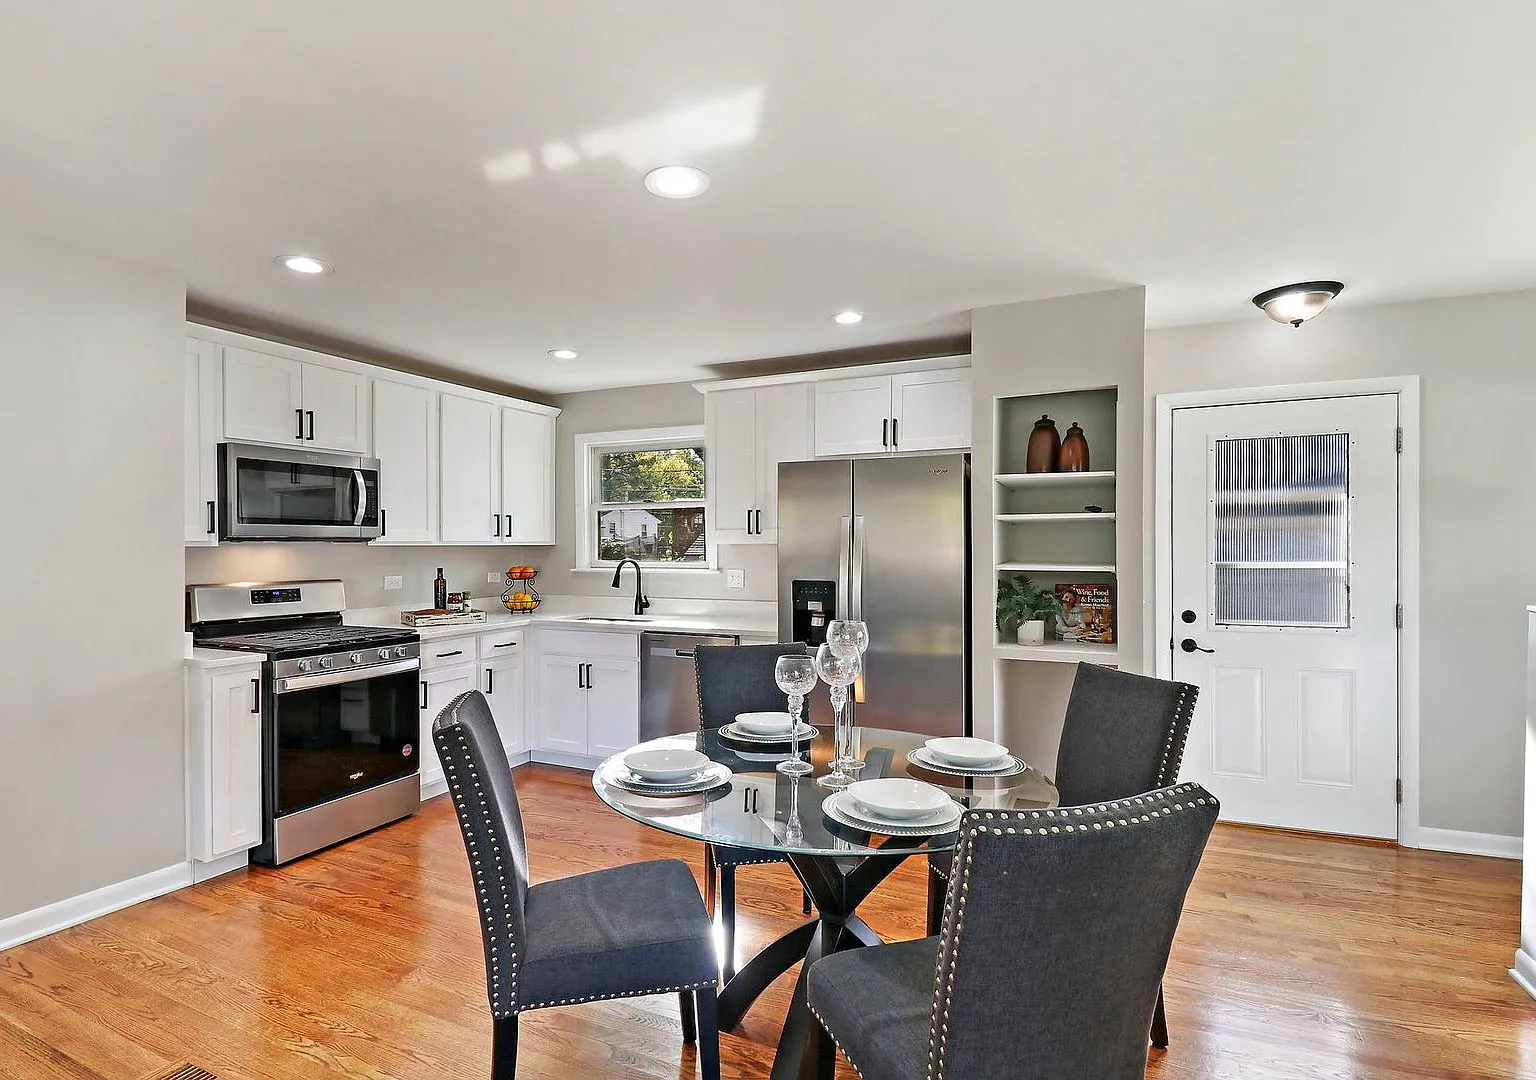
A 1960 ranch somebody else had started and abandoned halfway. We took it over mid-rehab and finished it — kitchen, bath, hardwood, and a basement with a new shower room.
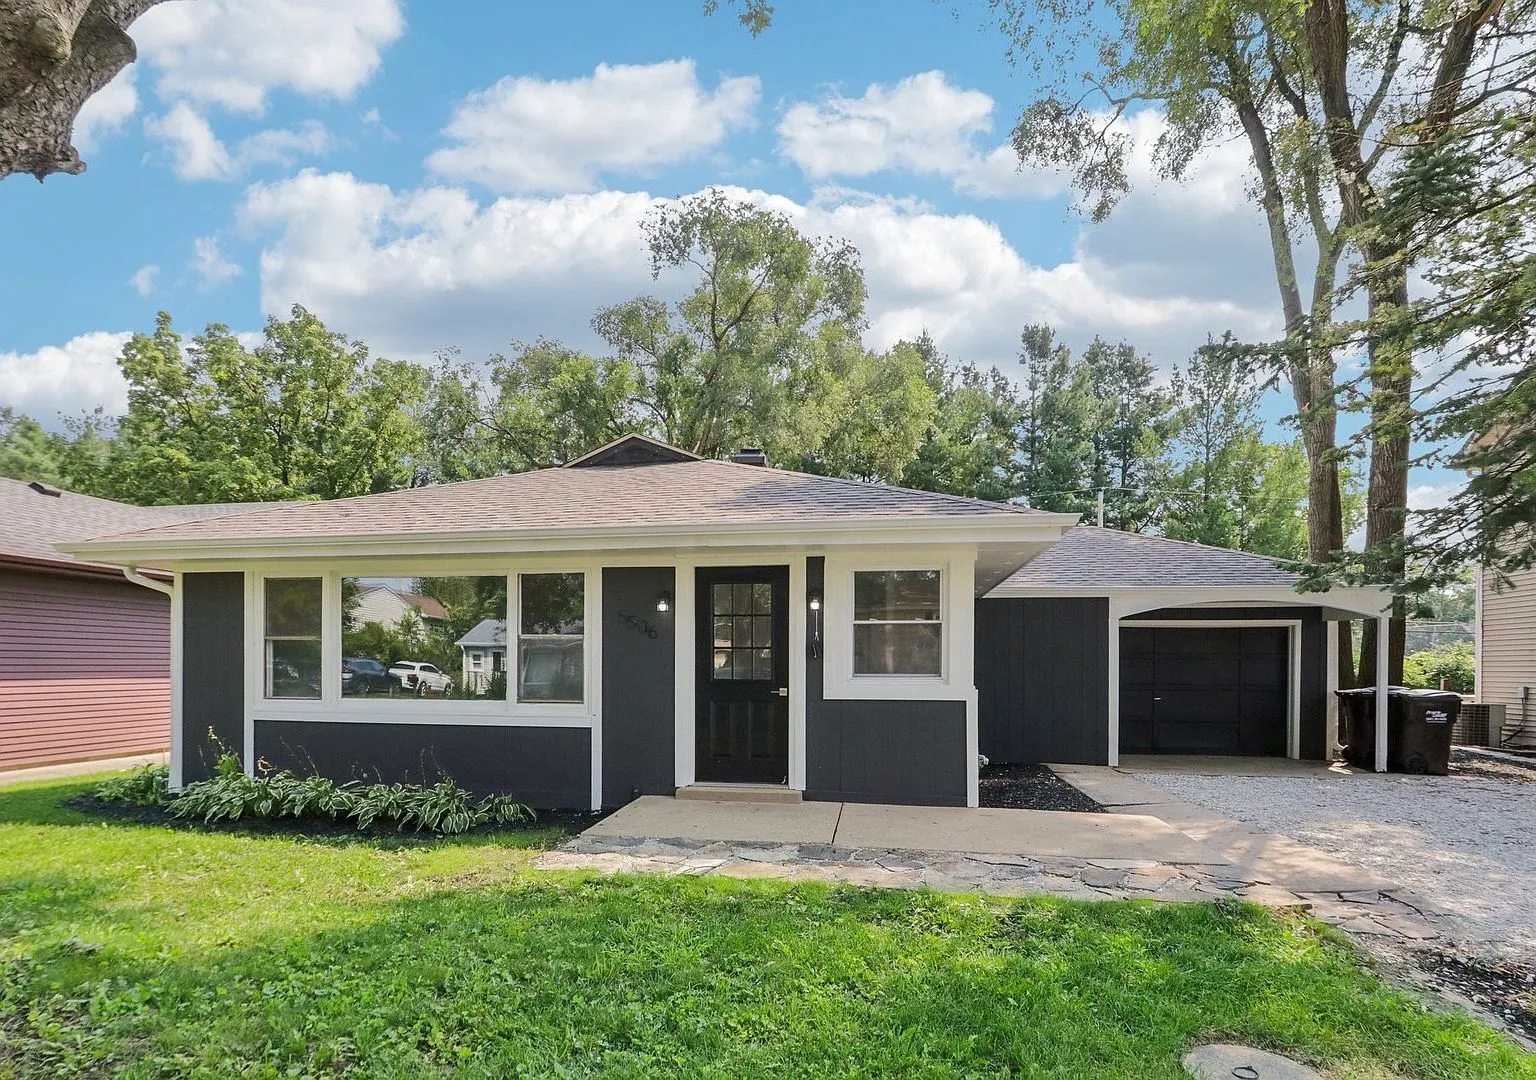
A 1960 house in the Oakwood Hills lake community with a stalled DIY renovation in it. We cleared out what was half-done, put in a new kitchen, and repainted inside and out.
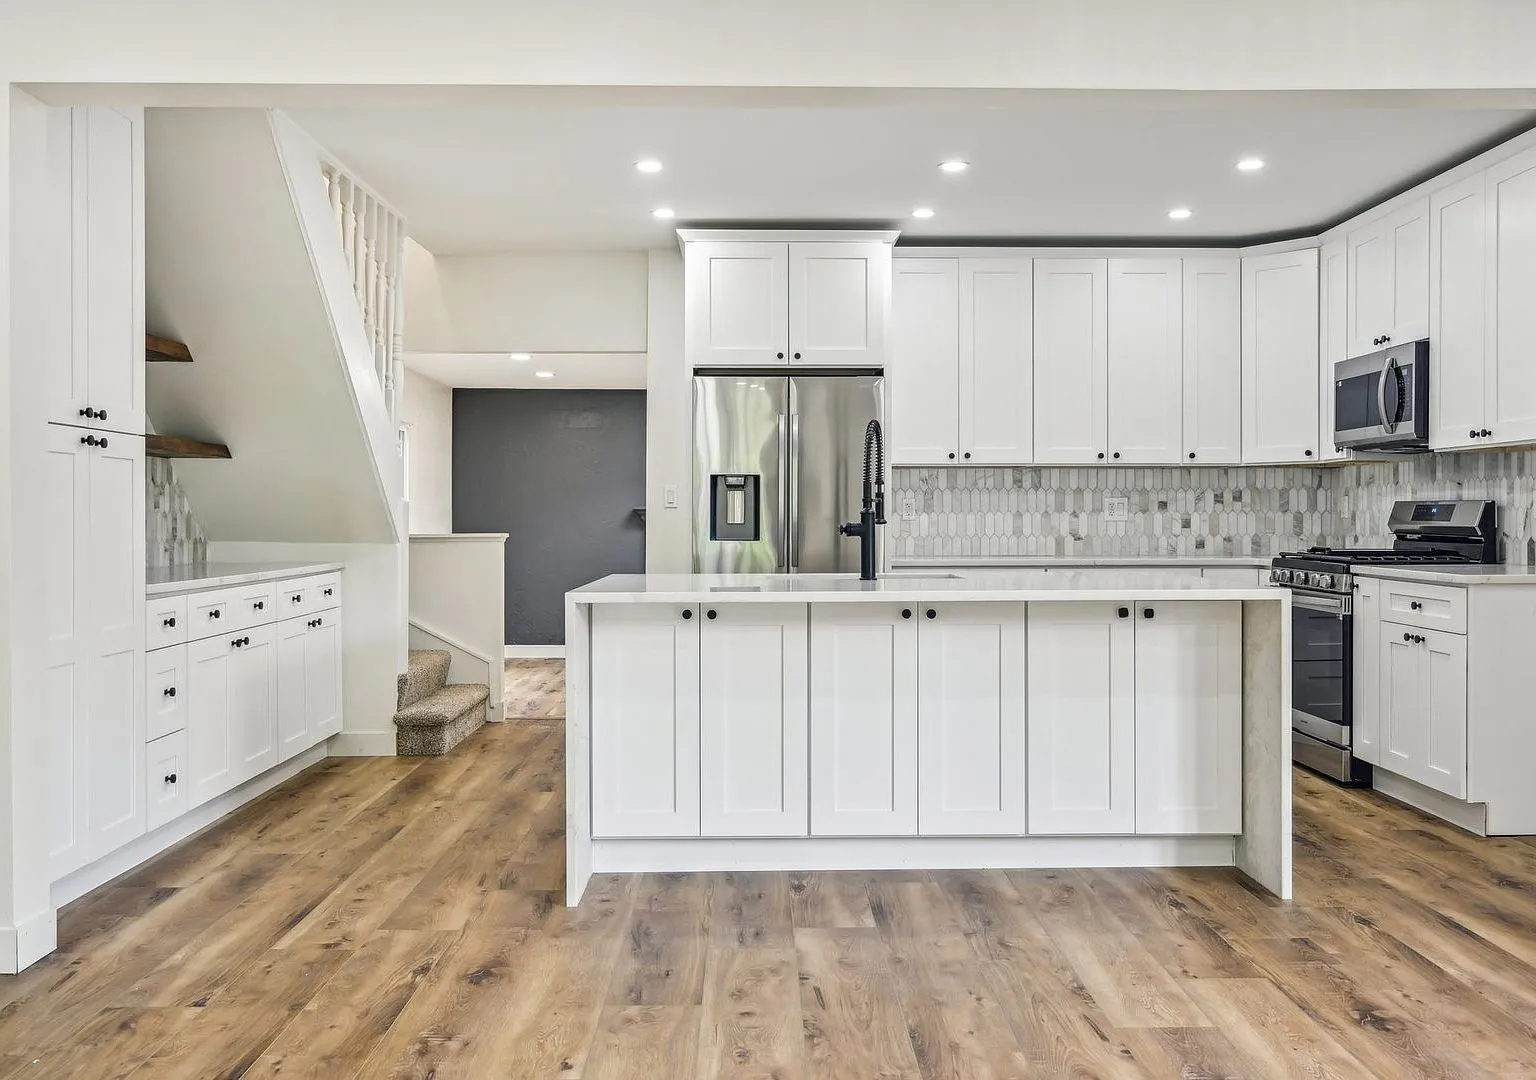
A 1950 four-bedroom rebuilt inside: new kitchen with a quartz waterfall island, remodeled bathrooms, new flooring throughout, and a refreshed lower level.
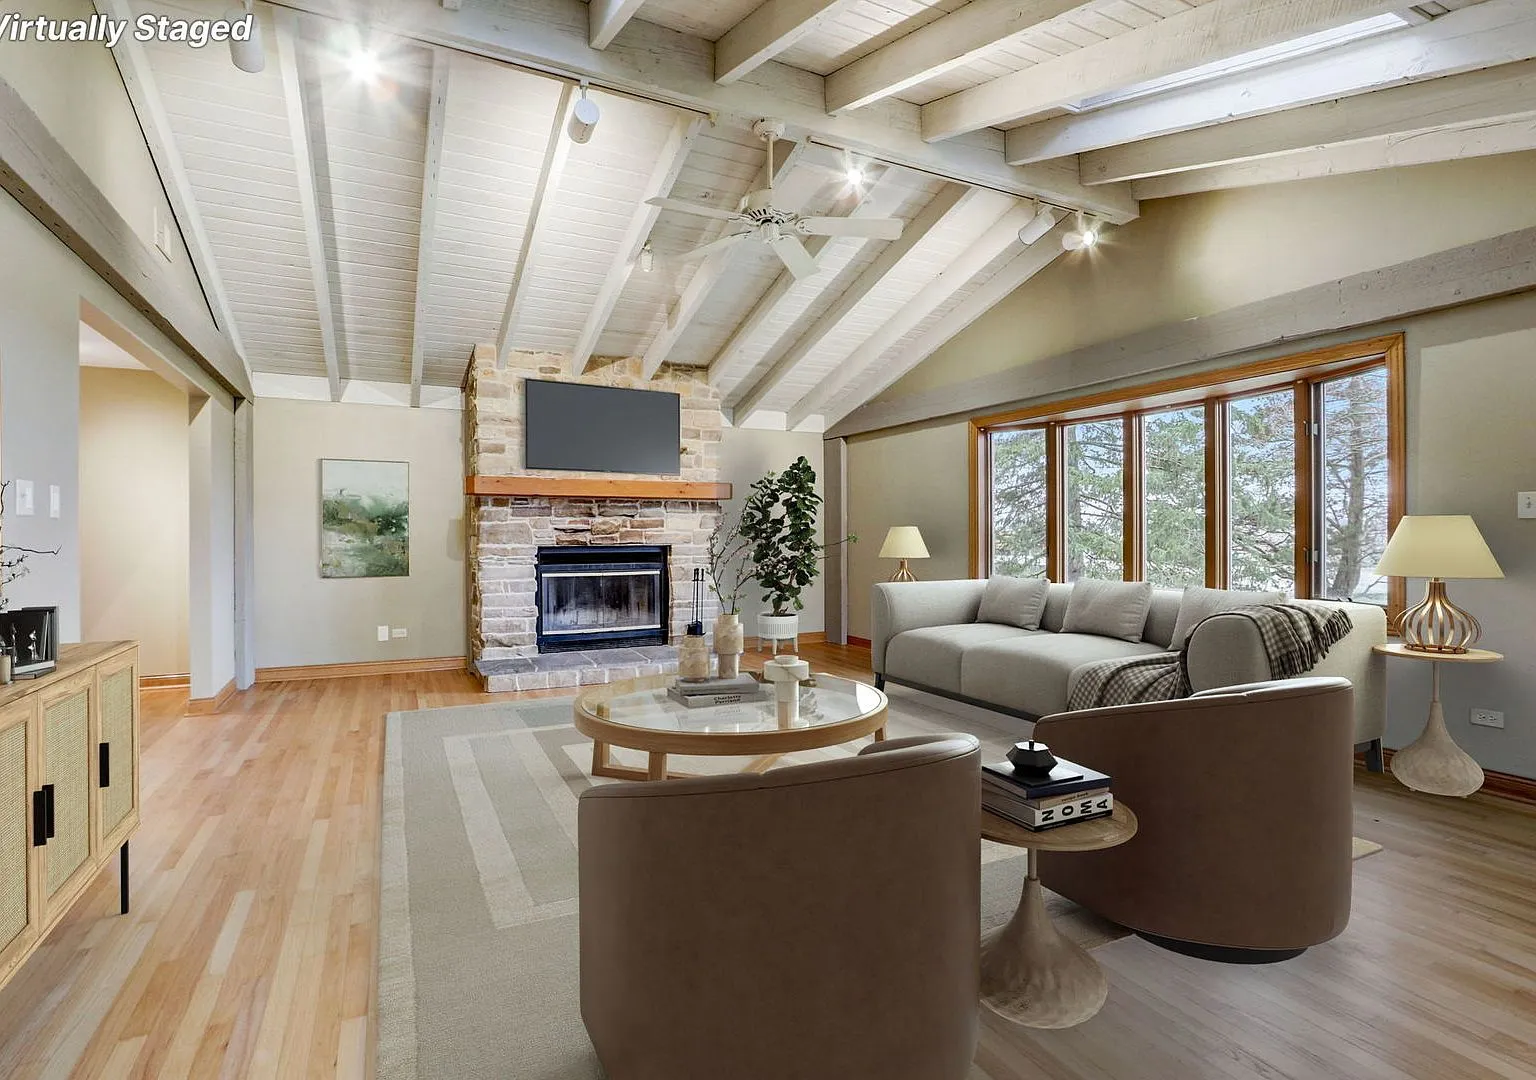
A mid-century ranch that had taken water: pumped out, torn out, dried structurally and sealed with new drainage — then the finish work upstairs, from refinished hardwood to an updated kitchen and bath.
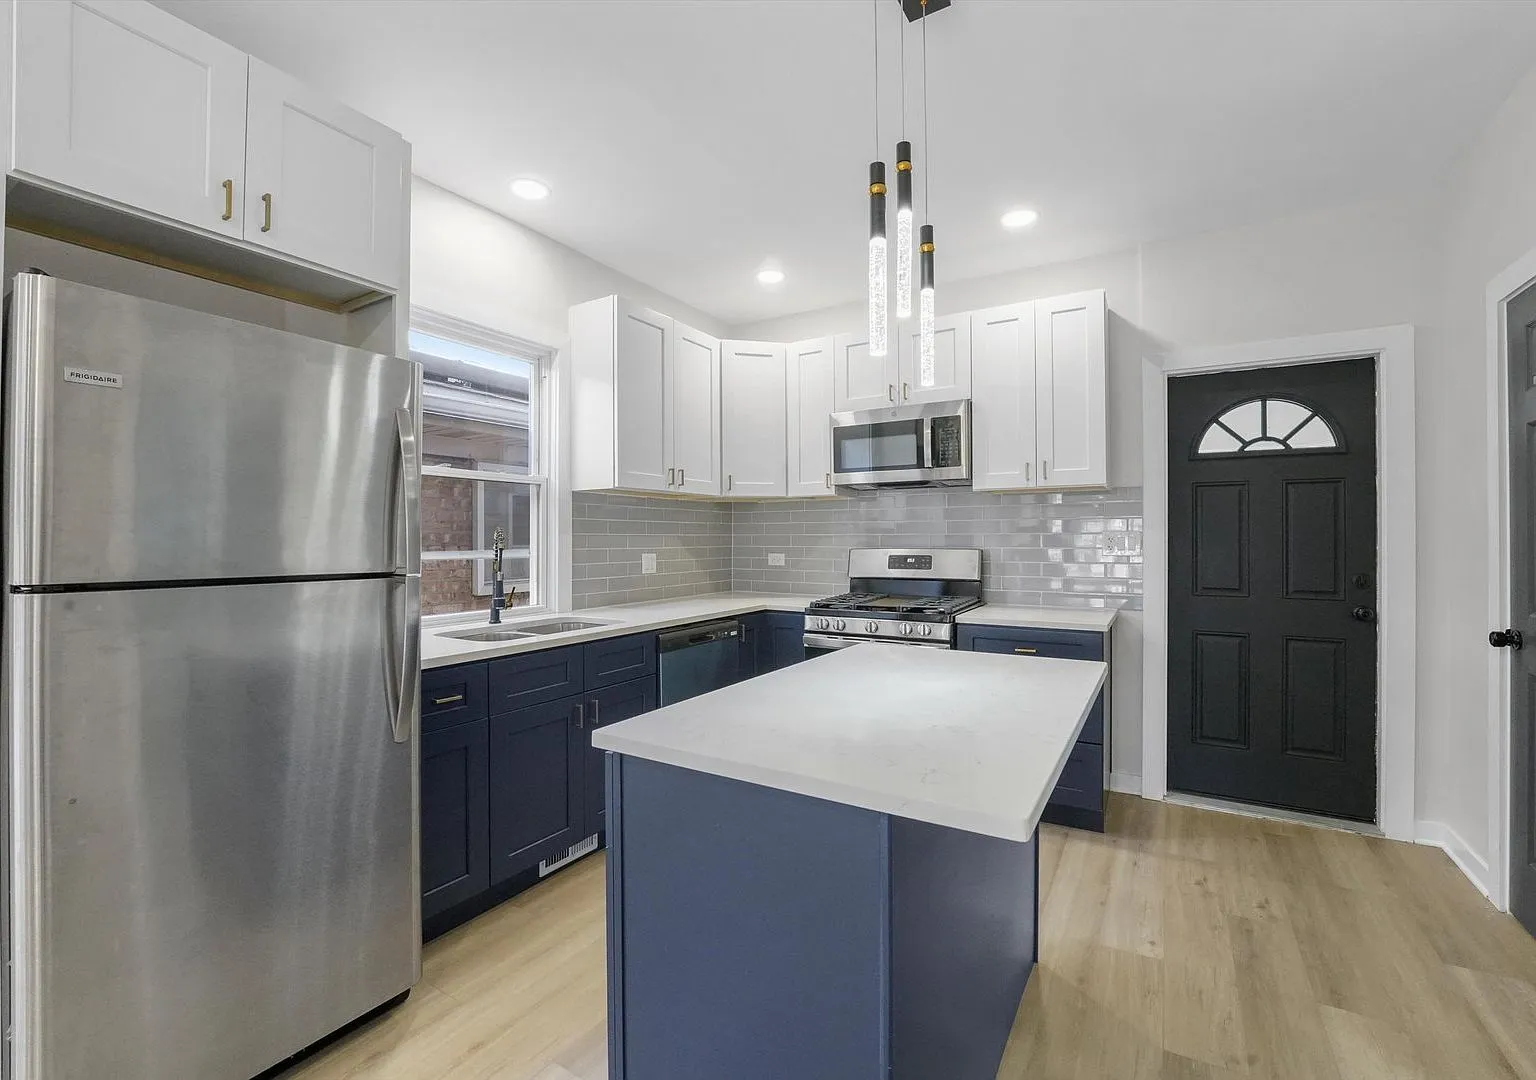
A hard-worn 1922 Chicago home taken through a full cosmetic gut: navy and white two-tone kitchen, both bathrooms retiled, new flooring throughout, attic and basement brought back.
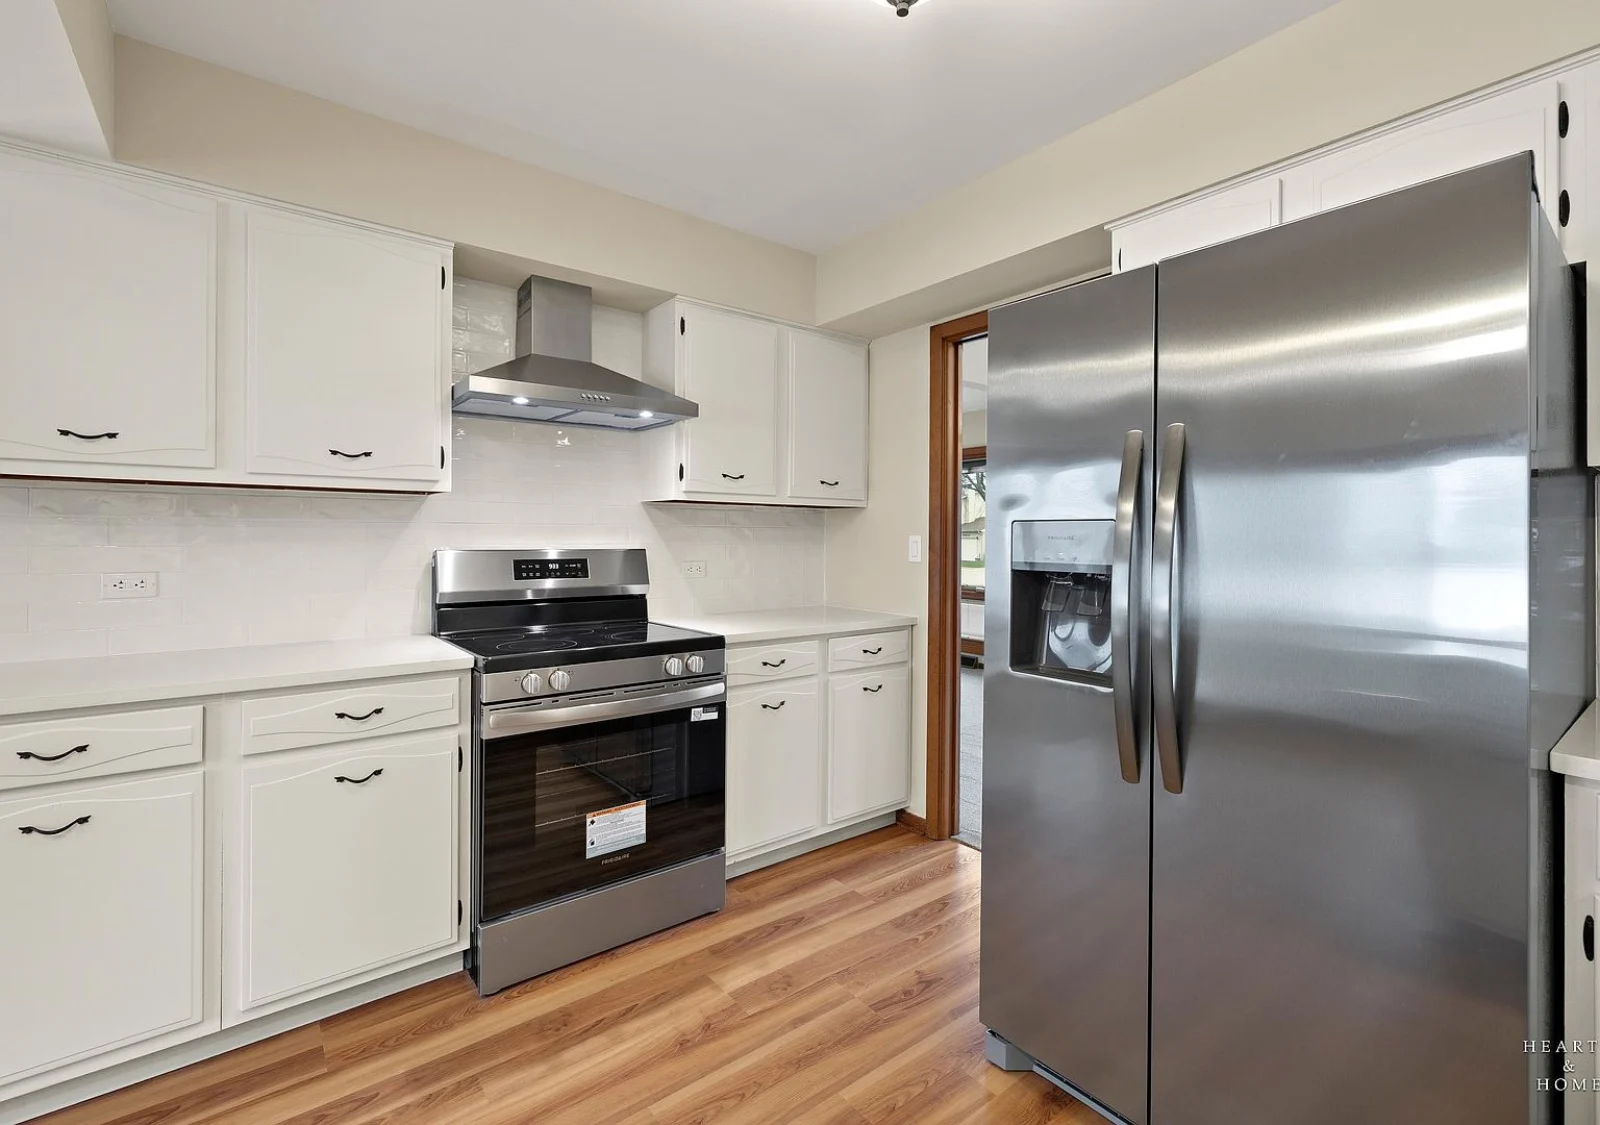
Cabinets painted, new countertops, both baths updated, repainted throughout, new carpet over refreshed hardwood — and heavy smoke odor dealt with first.
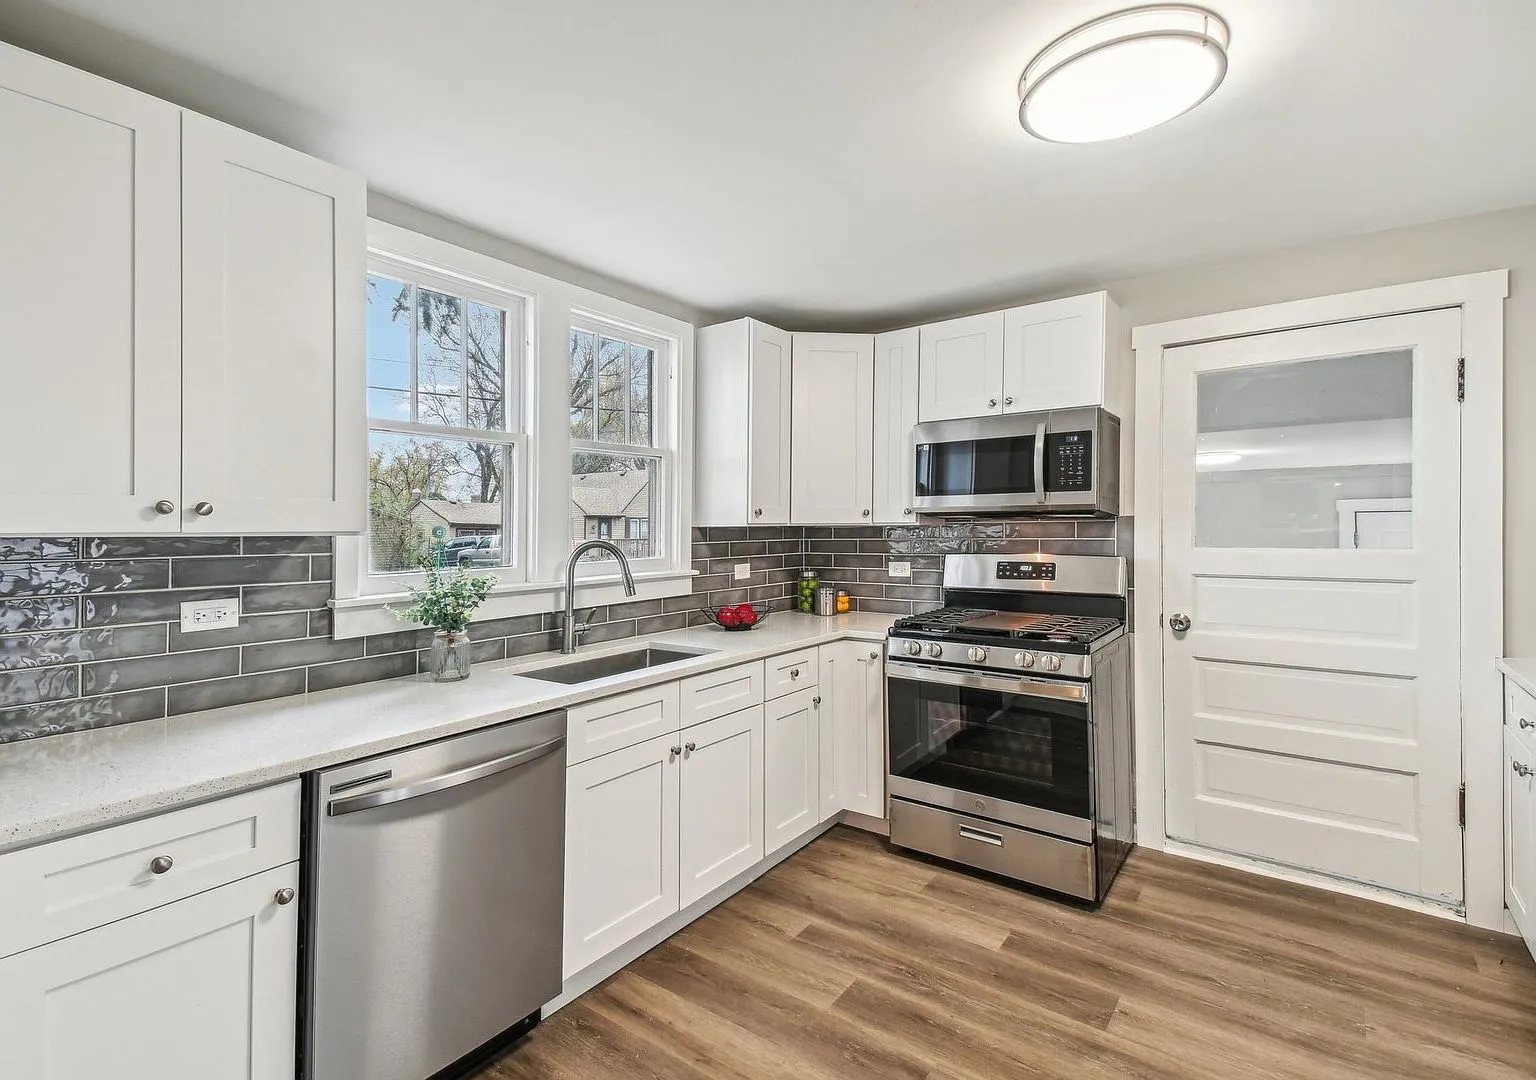
A 1945 two-story brought up to date: new white kitchen with full appliances and backsplash, a subway-tiled bathroom, and new flooring throughout.
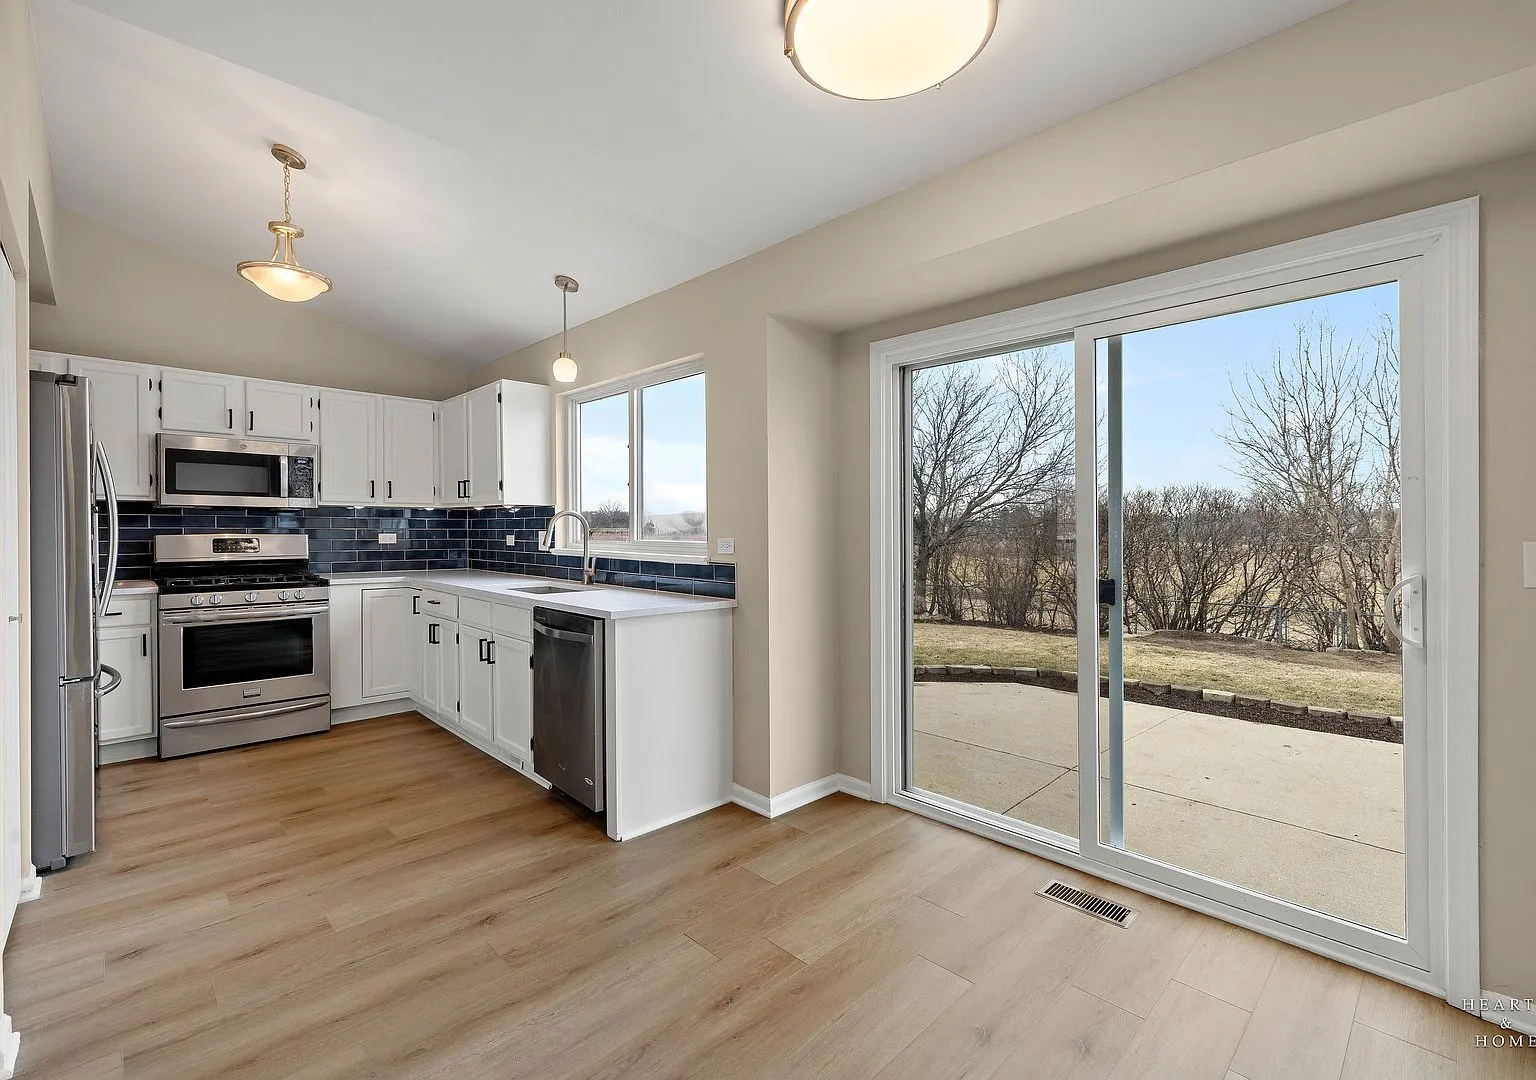
Every square foot of flooring removed, subfloors treated and sealed for pet odor, then new LVP and carpet throughout, plus a kitchen refresh.
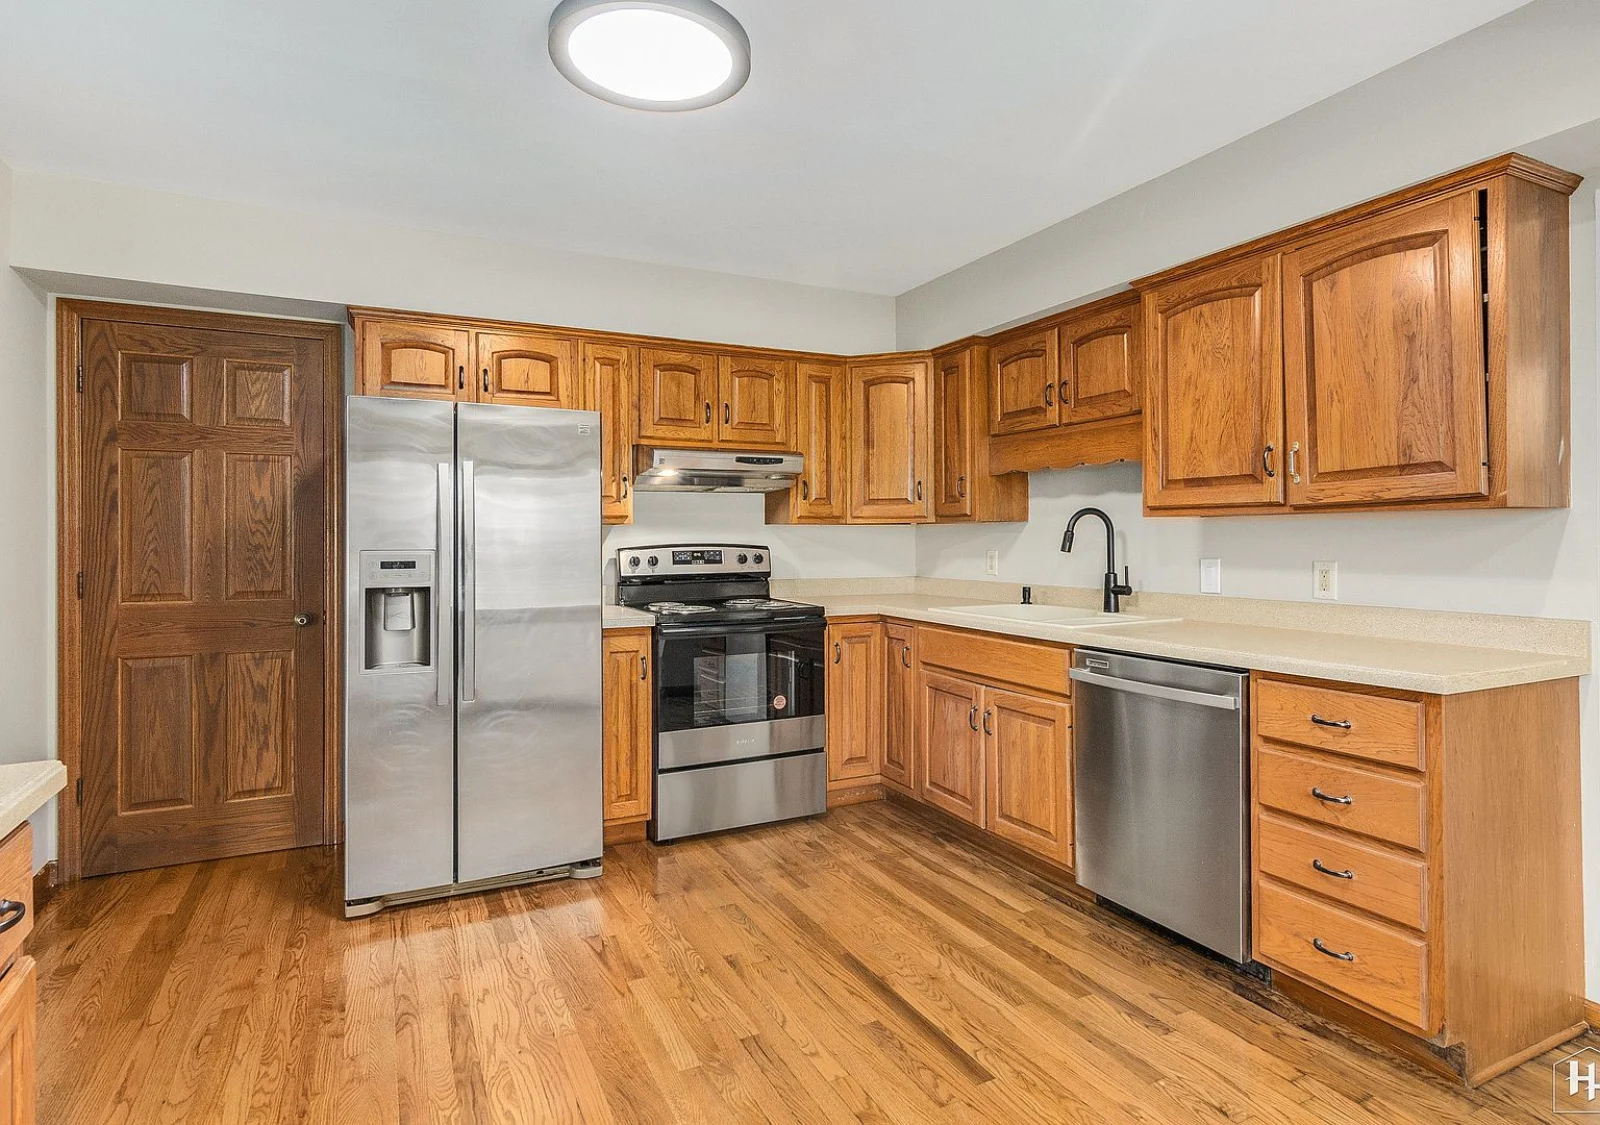
New countertops and appliances in a solid oak kitchen worth keeping, new vanities and fixtures in the baths, refinished hardwood, new carpet and fresh paint throughout.
At the consultation Tim will give you homeowners to call, matched to the kind of project you're planning. Ask them what went wrong and how it got handled — that's the question that tells you something.
Framing, waterproofing, mechanical rough-in. The parts that get covered up decide how long the parts you can see will last, and they're what Tim brings to the consultation.
Every inclusion, exclusion and allowance named. Take it to two other contractors — if someone comes in cheaper, the line items will show you exactly what they left out.
Planning something similar? See what we build and what it costs.
Free consultation
Tell us what you want to change and roughly what you're hoping to spend. Tim will call you back, and if it's a fit he'll come see the space at no charge.