
Refresh, same footprint
$45,000 – $75,000
New cabinetry, counters, backsplash, flooring, and lighting in the existing layout. Nothing structural, no plumbing moved.
Kitchens · Baths · Basements · Additions · Whole Home · Decks
A kitchen is the hardest room in the house to remodel well, because every trade runs through it and every decision shows. We plan yours around how the room gets used — where you prep, where people stand, what you actually store — then settle the layout, the structure, and the mechanical work on paper before a single cabinet is ordered.
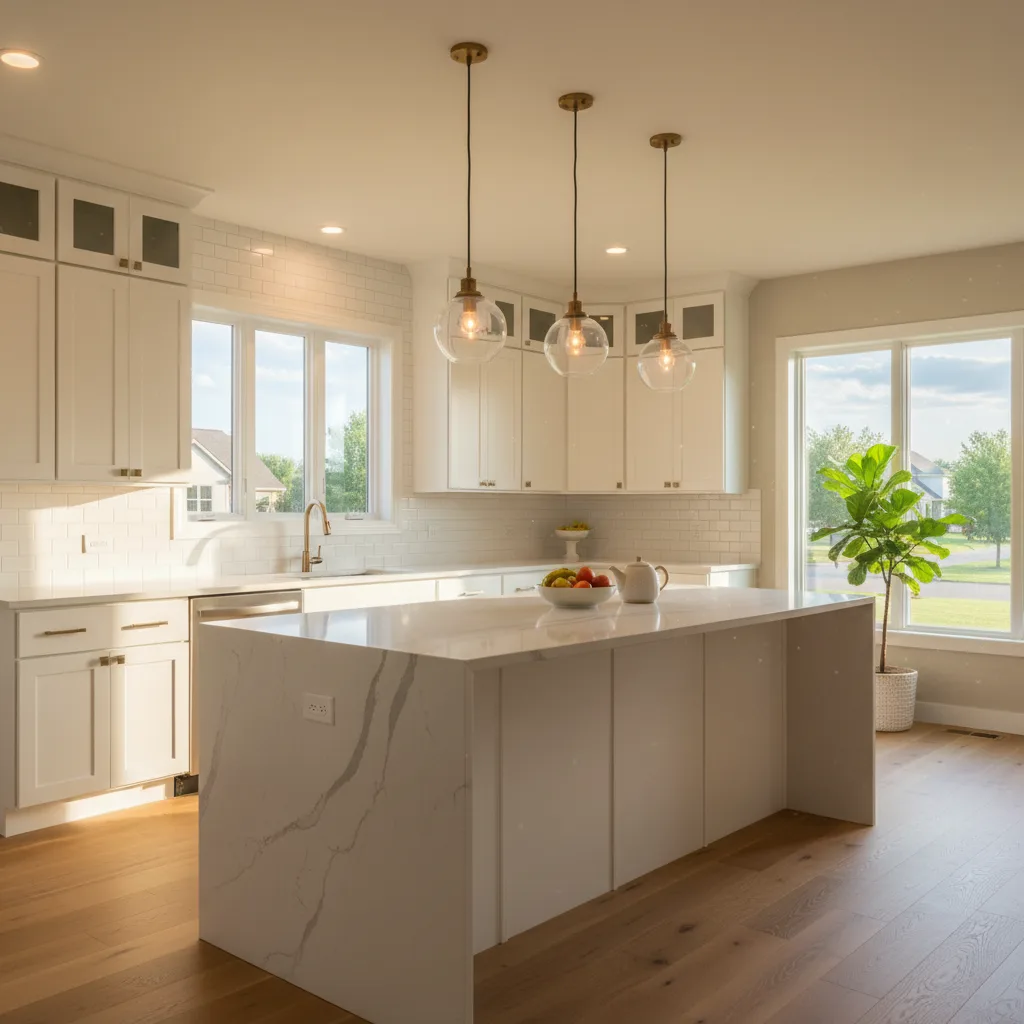
What's included
Before you commit
What it costs
Refresh, same footprint
$45,000 – $75,000
New cabinetry, counters, backsplash, flooring, and lighting in the existing layout. Nothing structural, no plumbing moved.
Full gut, same footprint
$75,000 – $120,000
Down to the studs. New everything, plus drywall, electrical, and plumbing brought up to current code within the room.
Open the floor plan
$110,000 – $180,000+
Walls removed, a structural beam installed, the kitchen relocated or expanded into adjoining space, and the surrounding rooms reworked to match.
These are what kitchen projects like these run around Crystal Lake and the surrounding northwest suburbs — from the remodels Tim has paid for himself and what the crews we hire quote today.They are not a quote. Yours depends on the house, the layout, and what you pick. You'll get a fixed-scope written proposal after the consultation, at no charge and with no obligation.
Timeline
Build time on site
6–10 weeks
From signed proposal to start
4–10 weeks
Cabinet delivery, not labor, is what usually sets the start date. We don't demo your kitchen until the cabinets are in our hands.
How it works
A phone call or a form. Fifteen minutes.
Tim walks the space with you. No charge, no pitch.
Layouts, materials, and allowances settled on paper.
Fixed scope, line-item price, payment schedule, start date.
Dust walls up, floors covered, one person accountable.
Punch list, final walk, and the paperwork on everything installed.
Work like this
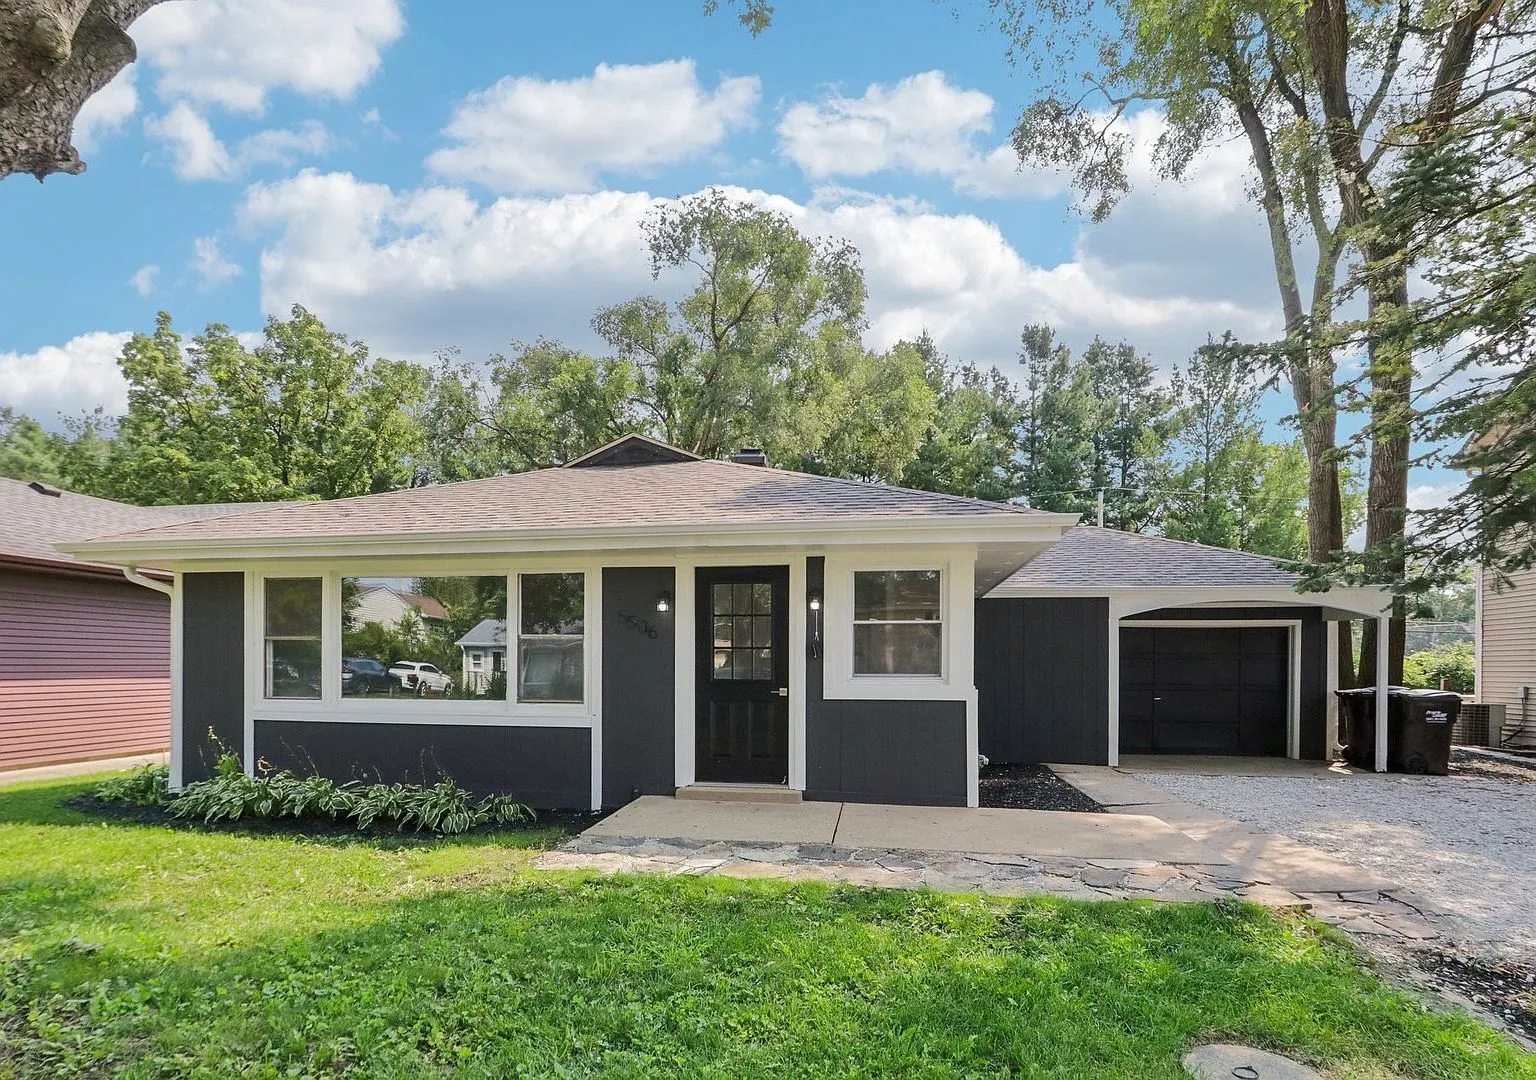
A 1960 house in the Oakwood Hills lake community with a stalled DIY renovation in it. We cleared out what was half-done, put in a new kitchen, and repainted inside and out.
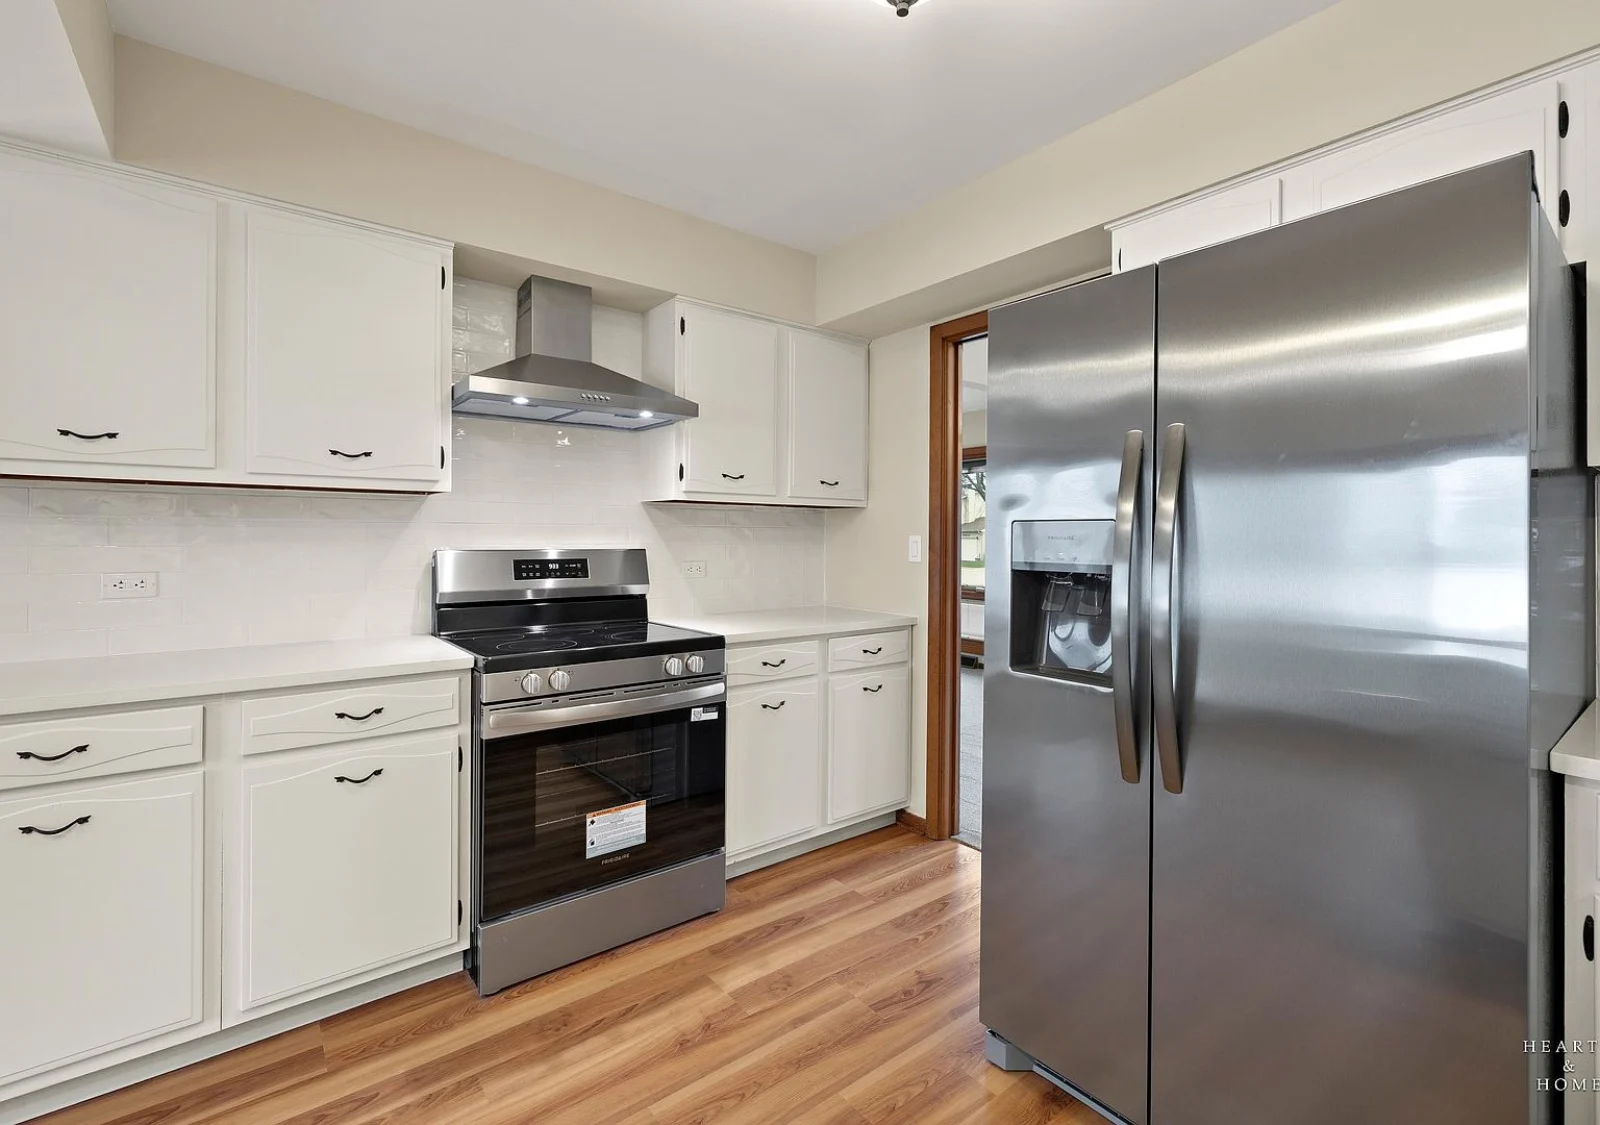
Cabinets painted, new countertops, both baths updated, repainted throughout, new carpet over refreshed hardwood — and heavy smoke odor dealt with first.
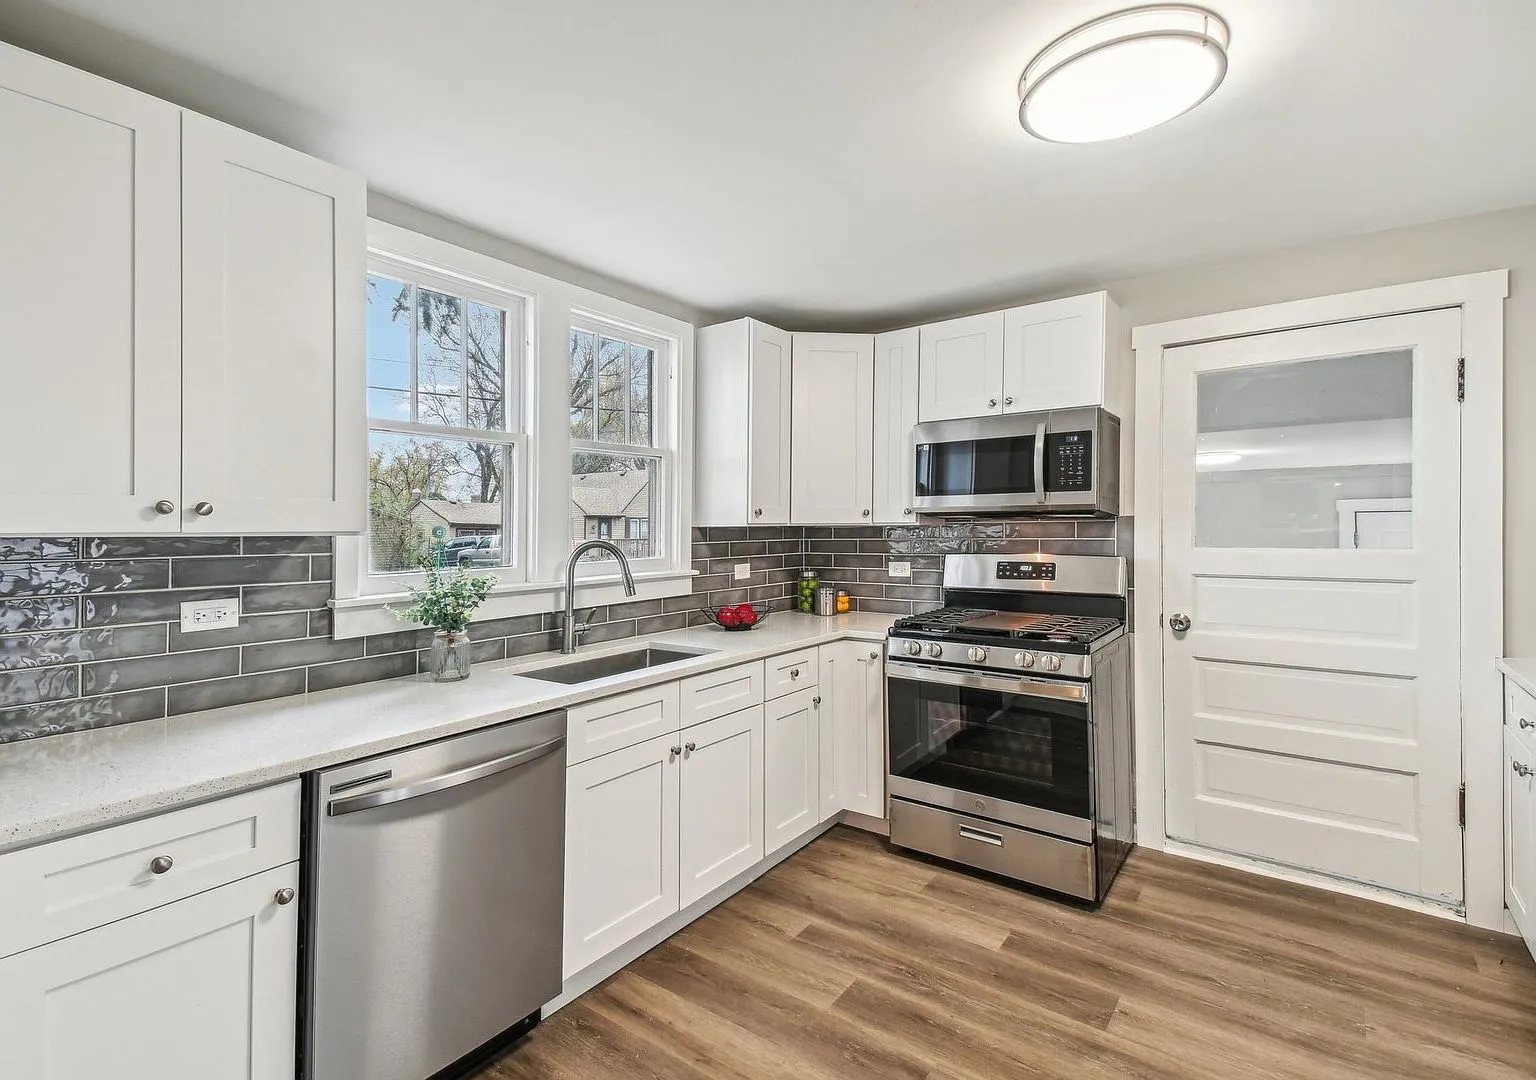
A 1945 two-story brought up to date: new white kitchen with full appliances and backsplash, a subway-tiled bathroom, and new flooring throughout.
Combining projects into one contract saves a second mobilization and a second round of dust. If something else is on the list, say so at the consultation.
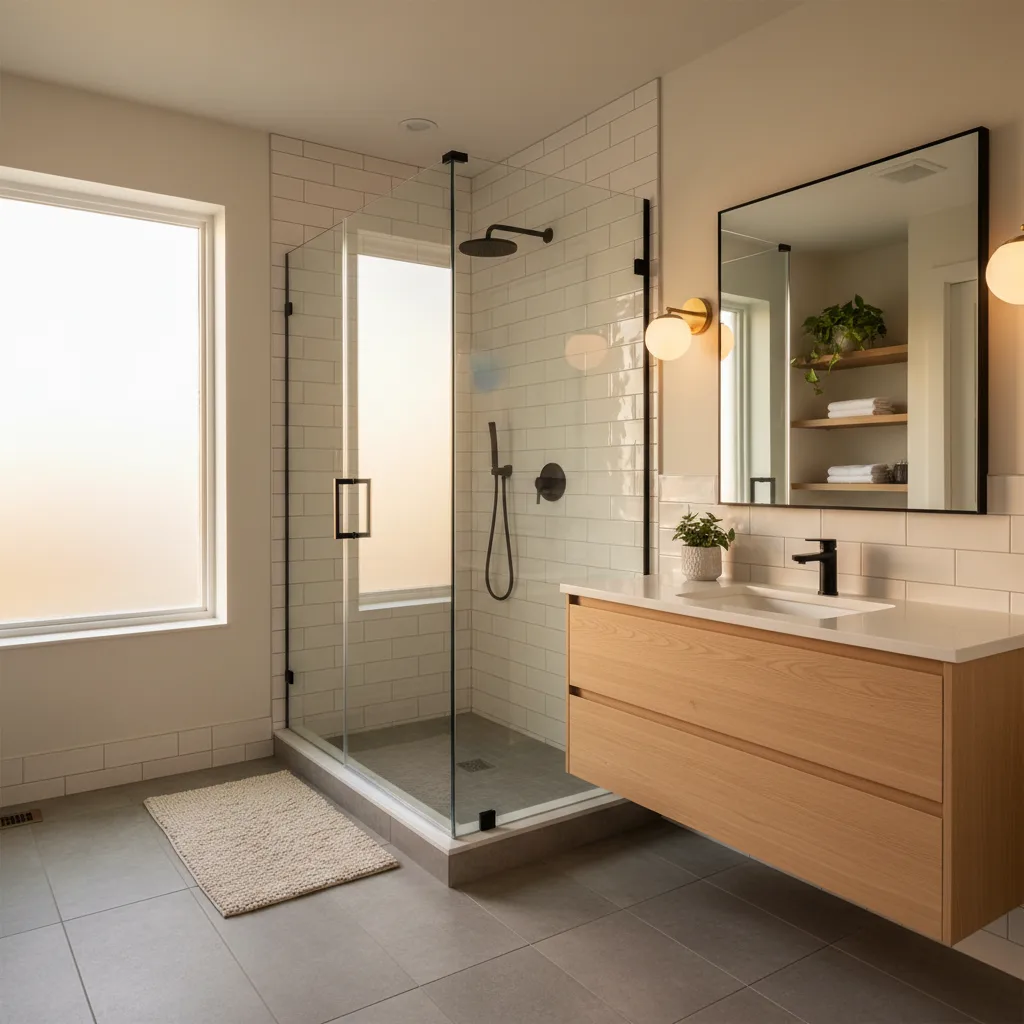
Gut bathroom remodels, curbless and tiled showers, primary suites, and the waterproofing nobody else shows you.
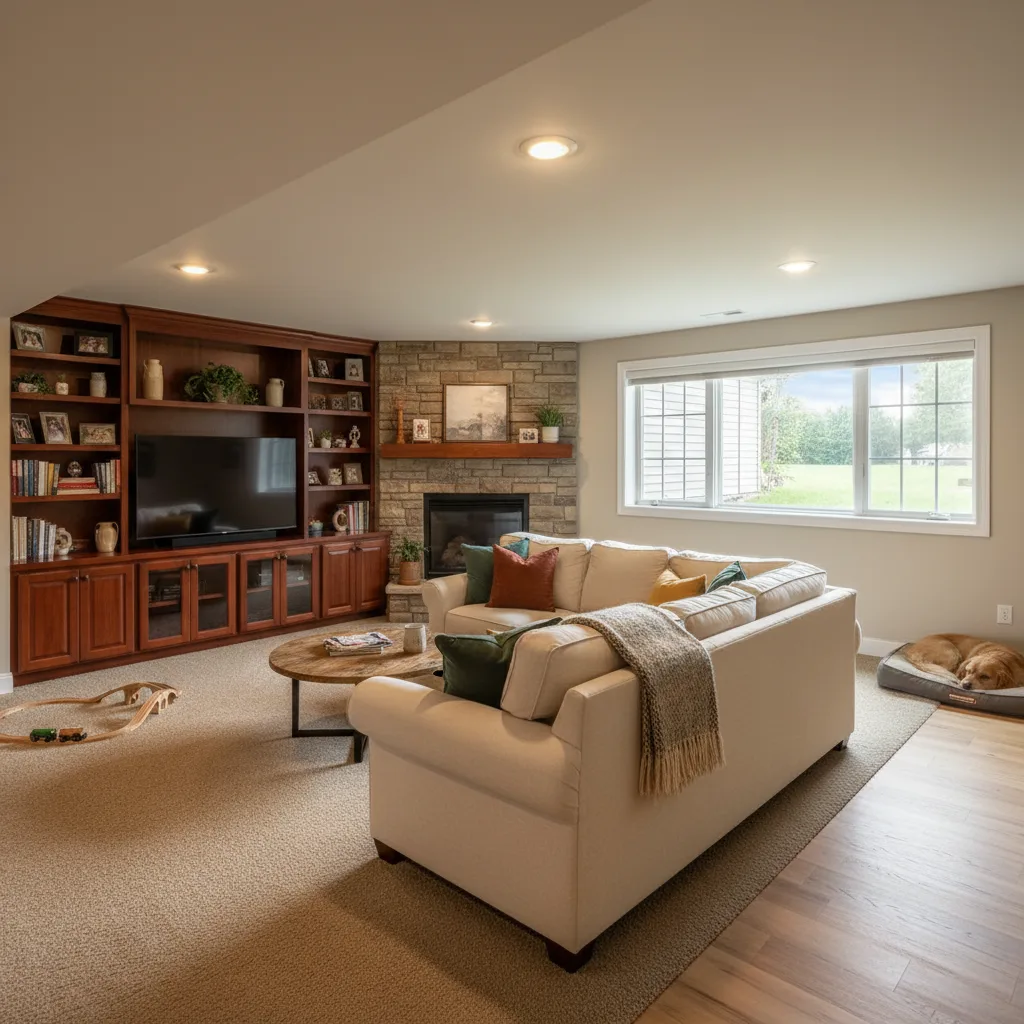
Full basement build-outs: family rooms, baths, bars, gyms, and in-law suites, done dry and done to code.
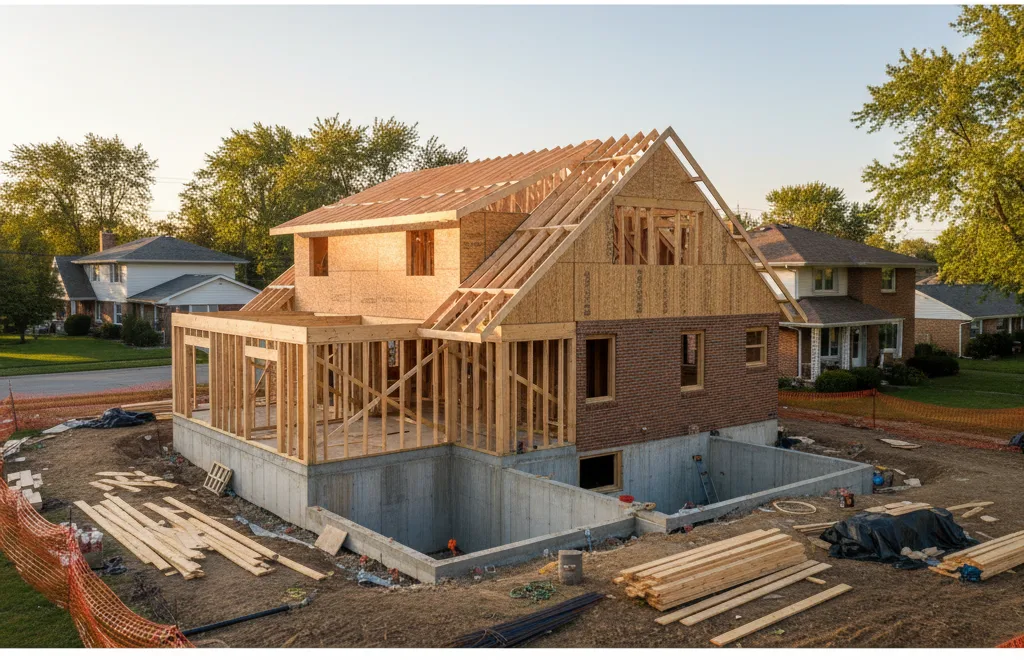
Bump-outs, family rooms, primary suites, and second stories — foundation to roofline, matched to the house you have.
Free consultation
Tell us what you want to change and roughly what you're hoping to spend. Tim will call you back, and if it's a fit he'll come see the space at no charge.