Level Best Remodeling
← Everything we build

Bathroom remodeling in Crystal Lake, IL.

Most failed bathrooms didn't fail at the tile. They failed at the pan, the curb, the niche, or the seam where the waterproofing stopped. We build the part you'll never see to a standard you could pressure-test, and we photograph it before it gets covered, so you know what you paid for.
Typical range
$22,000 – $120,000+
On site
3–6 weeks
Booking out
3–8 weeks
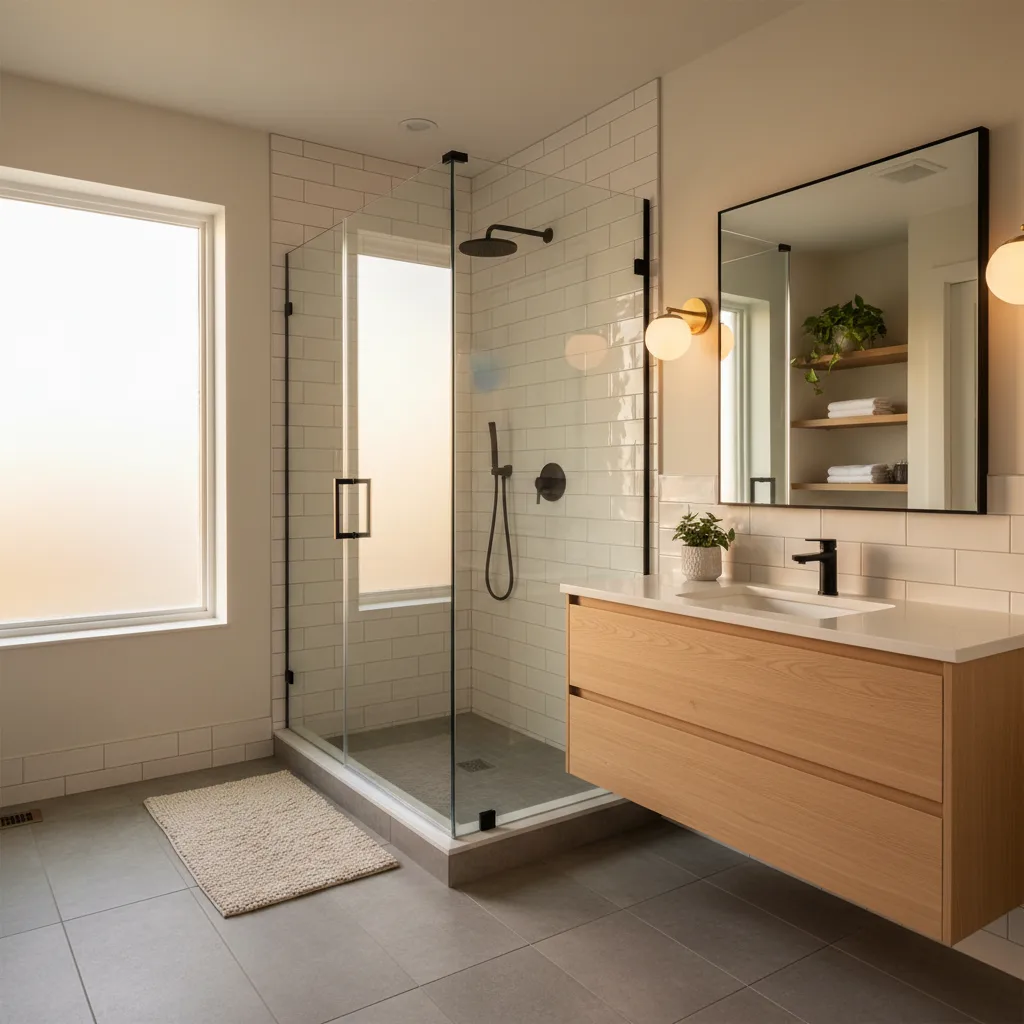
A finished bathroom remodel with a glass walk-in shower, a floating white oak vanity, and large-format tile.

What's included

What your bathroom project includes.

  • Full gut to the studs, including the subfloor when it's soft
  • Hot-mopped or sheet-membrane shower pans and full wall waterproofing
  • Curbless and barrier-free showers with a properly recessed drain
  • Tile: large format, mosaic, herringbone, and natural stone
  • Vanities, stone tops, mirrors, lighting, and ventilation
  • Moving fixtures, adding a second sink, and relocating the toilet
  • Grab bar blocking and aging-in-place layouts built in from the start

Before you commit

What to plan for before you start.

  • Whether the joists below will take a mud bed, a tub, or a curbless drain
  • How the room vents now, and whether it's actually vented outside
  • Whether there's rot behind the tub surround — common, and usually invisible until demo
  • Where the shower valve needs to sit so it isn't in the spray
  • Whether you want this bath to work for you in twenty years

What it costs

Bathroom pricing, in the open.

Hall or guest bath

$22,000 – $38,000

Gut to the studs in the existing footprint. New tub or shower, tile, vanity, fixtures, lighting, flooring, and ventilation.

Primary bath

$40,000 – $75,000

A larger room with a tiled walk-in shower, double vanity, upgraded tile and fixtures, heated floor, and better lighting.

Primary suite, reconfigured

$75,000 – $120,000+

Walls moved, space borrowed from a closet or bedroom, a curbless shower, a freestanding tub, and the adjoining closet reworked to match.

What moves the number

  • Tile size and pattern — herringbone and small mosaics are two to three times the labor of a large-format stack
  • Curbless showers, which need the floor structure opened and the drain recessed
  • Moving the toilet, which means opening the floor to reroute the drain line
  • Rot or failed subfloor found at demo, which we price as an allowance up front
  • Heated floors, steam, body sprays, and anything that adds a mechanical system

These are what bathroom projects like these run around Crystal Lake and the surrounding northwest suburbs — from the remodels Tim has paid for himself and what the crews we hire quote today.They are not a quote. Yours depends on the house, the layout, and what you pick. You'll get a fixed-scope written proposal after the consultation, at no charge and with no obligation.

Timeline

How long your bathroom project takes.

Build time on site

3–6 weeks

From signed proposal to start

3–8 weeks

A single hall bath is the one project where we can sometimes start quickly. Tile and vanity lead times still apply.

How it works

From first call to final walkthrough.

See the full process
  1. 0115 minutes

    Tell us about the project

    A phone call or a form. Fifteen minutes.

  2. 0260–90 minutes

    In-home consultation

    Tim walks the space with you. No charge, no pitch.

  3. 032–6 weeks

    Design and selections

    Layouts, materials, and allowances settled on paper.

  4. 04About a week

    Written proposal

    Fixed scope, line-item price, payment schedule, start date.

  5. 05Varies by project

    Build

    Dust walls up, floors covered, one person accountable.

  6. 061–2 weeks

    Walkthrough

    Punch list, final walk, and the paperwork on everything installed.

Bathroom Remodeling questions, answered.

We only have one bathroom. Can you still do it?
Yes, and we plan it differently. We sequence a single-bath job to compress the days the room is unusable, tell you exactly which nights those are before you sign, and get the toilet back in service as early in the build as the plumbing allows.
What's a realistic budget for a primary bathroom?
Forty to seventy-five thousand for a gut remodel in the existing footprint with a tiled walk-in shower and a double vanity. Moving walls to enlarge the room moves it past seventy-five.
How do I know the waterproofing was done right?
You'll see it. We photograph the pan, the membrane, the seams, and the niche before any tile goes on, and those photos go to you. We also flood-test shower pans before tile — ask any contractor whether they do, and watch what happens.
Can you build a shower my mother can use with a walker?
Yes. Curbless entry, a 36-inch opening, a bench, a handheld on a slide bar, and blocking in the walls for grab bars now or later. Designing it in from the start costs a fraction of retrofitting it after a fall.
Do you move plumbing?
Routinely. A licensed plumber does the work on our permit, and the proposal says so by name. Relocating a toilet or adding a second sink is normal scope, not a change order.

Free consultation

Get a free bathroom consultation.

Tell us what you want to change and roughly what you're hoping to spend. Tim will call you back, and if it's a fit he'll come see the space at no charge.