Level Best Remodeling
← Everything we build

Home additions in Crystal Lake, IL.

An addition is the only remodel where you can see the seam from the street. Matching a twenty-year-old roofline, siding profile, and window proportion takes more planning than the framing does — and it is the difference between a house that grew and a house that has a box on the back.
Typical range
$70,000 – $500,000+
On site
4–8 months
Booking out
2–5 months
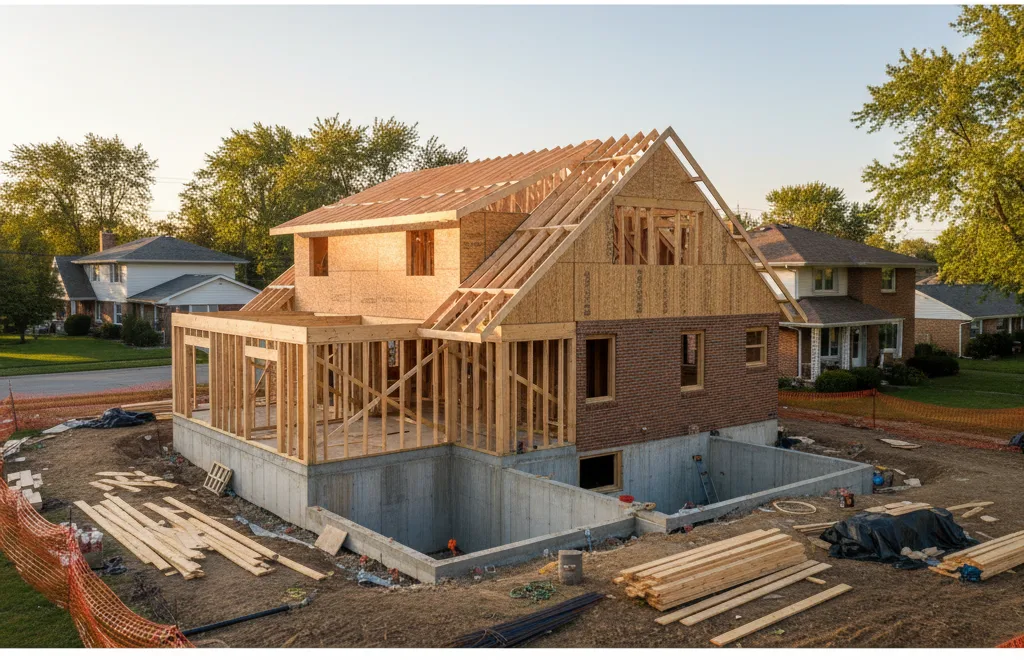
A two-story home addition under construction, framed and sheathed against the existing brick house.

What's included

What your addition project includes.

  • Footings, foundation or crawlspace, and structural tie-in to the existing house
  • Framing, roof tie-in, sheathing, windows, siding, and roofing matched to the original
  • Single-story family rooms, dinettes, sunrooms, and four-season rooms
  • Primary suite additions with bath and closet
  • Second-story additions and dormers
  • In-law suites and ADUs where the village allows them
  • Full interior finish, plus reworking the rooms the addition opens into
  • Extending HVAC, electrical service, and plumbing to carry the new load

Before you commit

What to plan for before you start.

  • Setbacks, lot coverage, and easements — these decide the footprint before design does
  • Whether the existing furnace and electrical panel can carry the added square footage
  • How the new roof meets the old one, and whether the shingles will ever match
  • Where the addition opens into the existing house, and what that does to the rooms around it
  • Village review and permitting, which on an addition is measured in weeks, not days

What it costs

Addition pricing, in the open.

Bump-out

$70,000 – $130,000

100–200 square feet — a dinette, an enlarged primary bath, a mudroom, or a sunroom off the back, on a new foundation or cantilever.

Single-story addition

$150,000 – $280,000

300–500 square feet of new finished space: a family room, a primary suite with bath and closet, or a kitchen expansion with the adjoining rooms reworked.

Second story or multi-room

$280,000 – $500,000+

A full second story, a large multi-room wing, or an in-law suite with its own entrance, kitchen, and bath.

What moves the number

  • Roughly $350–$550 per finished square foot in this market, before site conditions
  • Foundation type — a full basement under the addition versus a crawlspace or slab
  • Roof geometry: a simple gable tie-in is far cheaper than cutting into a hip
  • Whether the furnace, panel, and water service need upsizing to carry the new space
  • Village review time, which costs schedule rather than dollars but is real

These are what addition projects like these run around Crystal Lake and the surrounding northwest suburbs — from the remodels Tim has paid for himself and what the crews we hire quote today.They are not a quote. Yours depends on the house, the layout, and what you pick. You'll get a fixed-scope written proposal after the consultation, at no charge and with no obligation.

Timeline

How long your addition project takes.

Build time on site

4–8 months

From signed proposal to start

2–5 months

Design, engineering, and village approval run before any site work. On an addition, that front half is most of the calendar — and skipping it is how additions go wrong.

How it works

From first call to final walkthrough.

See the full process
  1. 0115 minutes

    Tell us about the project

    A phone call or a form. Fifteen minutes.

  2. 0260–90 minutes

    In-home consultation

    Tim walks the space with you. No charge, no pitch.

  3. 032–6 weeks

    Design and selections

    Layouts, materials, and allowances settled on paper.

  4. 04About a week

    Written proposal

    Fixed scope, line-item price, payment schedule, start date.

  5. 05Varies by project

    Build

    Dust walls up, floors covered, one person accountable.

  6. 061–2 weeks

    Walkthrough

    Punch list, final walk, and the paperwork on everything installed.

Home Additions questions, answered.

Is an addition cheaper than moving?
Often, once you count a realtor's commission, transfer taxes, a new mortgage at current rates, and the fact that you'd be buying someone else's kitchen. We'll be straight with you at the consultation if your project isn't one of those cases.
How long does an addition take?
Four to eight months on site, with another two to five months of design, engineering, and village approval before that. Anyone quoting you an addition in six weeks is quoting a different job.
Will the new siding and roof match?
The siding profile, yes — we match it or we re-side the affected elevation so there's no seam. Shingles on a roof over eight years old will never match exactly; we'll tell you that at the consultation and show you where the line will fall.
Do you handle the village and the architect?
Yes. We coordinate drawings, structural engineering, zoning review, and permits, and we tell you what each one costs before you commit. You don't chase the village; we do.
Can we live in the house during the build?
Almost always. The addition is built outside the envelope, and the house stays sealed until we cut through — usually late in the schedule, and for a short window we plan with you in advance.

Free consultation

Get a free addition consultation.

Tell us what you want to change and roughly what you're hoping to spend. Tim will call you back, and if it's a fit he'll come see the space at no charge.